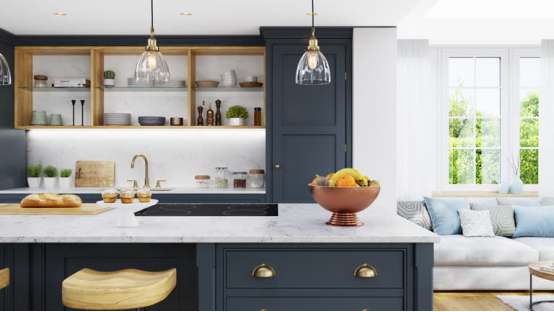
Mastering the Golden Triangle for Kitchen Efficiency
The Golden Triangle is the cornerstone of professional kitchen design, focusing on the relationship between the three primary work zones: the stove, the sink, and the refrigerator. By minimizing the distance between these points, you create a streamlined workflow that reduces physical fatigue and improves culinary productivity.
The Three Pillars of the Triangle
- The Sink Zone: The most frequently used area; it should be centrally located to serve both the prep and cooking zones.
- The Cooking Zone: Anchored by the stove or cooktop; requires clear counter space on either side for safety and utensil access.
- The Refrigeration Zone: Ideally placed at the perimeter of the triangle to prevent through-traffic from interfering with the cook.
When these three points are correctly connected, the sum of the distances should generally measure between 13 and 26 feet. Anything less feels cramped, while anything more leads to excessive walking and energy loss.

Essential Kitchen Spacing Rules and Distances
Beyond the triangle, specific spatial dimensions determine the day-to-day usability of your kitchen. Adhering to standardized clearance zones ensures that multiple people can navigate the space simultaneously without collision or safety hazards.
Clearance Standards for Mobility
| Area | Recommended Minimum Distance |
|---|---|
| Work Aisle (One Cook) | 42 inches |
| Work Aisle (Multiple Cooks) | 48 inches |
| Walkway behind seating | 36 to 44 inches |
Maintaining these gaps is critical for ergonomic flow. For example, a walkway behind a seating area must account for the space required for someone to pull out a chair and sit comfortably, while work aisles must be wide enough to allow for the opening of oven doors or dishwasher racks.

Optimizing Workflow Through Smart Storage
Workflow is not just about movement; it is about the accessibility of tools. A kitchen that follows the Golden Triangle rule will fail if the storage layout does not support the specific tasks performed in each zone.
Zone-Based Organization
- Prep Zone Storage: Keep knives, cutting boards, and mixing bowls within reach of the sink or primary prep counter.
- Cooking Zone Storage: Store pots, pans, and spices in drawers or cabinets directly beneath or adjacent to the stove.
- Utility Storage: Reserve high-traffic areas for items used daily, while relegating specialty appliances to upper cabinets or pantry shelves.

Advanced Ergonomic Considerations
To truly reach a top-tier kitchen design, one must consider countertop heights and appliance placement. Standard countertops are typically 36 inches high, but customizing these to the primary cook’s height can prevent back strain during long prep sessions.
Safety and Traffic Flow
A well-designed kitchen acts as a non-traffic zone. If your layout allows family members to walk through the Golden Triangle while passing through the house, the workflow will be constantly interrupted. Design the kitchen layout so that the primary triangle is isolated from the main thoroughfare of the home.
Frequently Asked Questions (FAQ)
- Q1: Is the Golden Triangle still relevant in open-concept kitchens?
- Yes, it remains the gold standard. Even in open-plan designs, the core logic of connecting the sink, stove, and fridge applies to ensure that the massive space doesn’t become inefficient.
- Q2: What is the biggest mistake made in kitchen spacing?
- The most common error is ignoring the “clearance” needed for appliances. A dishwasher door or an oven door takes up significant floor space; failing to account for this makes the kitchen dangerous and unusable during peak times.
- Q3: Should I prioritize the triangle or the size of my island?
- Prioritize the triangle. A massive island is useless if it forces you to walk around it to reach the refrigerator, effectively breaking your workflow and increasing your total travel time.
- Q4: How do I measure the triangle distance?
- Measure from the center-front of each appliance (sink, stove, fridge). Add these three distances together; the total should fall between 13 and 26 feet for optimal efficiency.
